Small Bathroom Remodel Seattle
A compact bathroom is its own kind of job. Clearance, door swing, stacked plumbing and wet-area layout decide more than finish samples do. Tell us what is tight now and what you want to change, and we connect you with an independent Seattle contractor who works rooms like yours.
Call now: 206-258-7742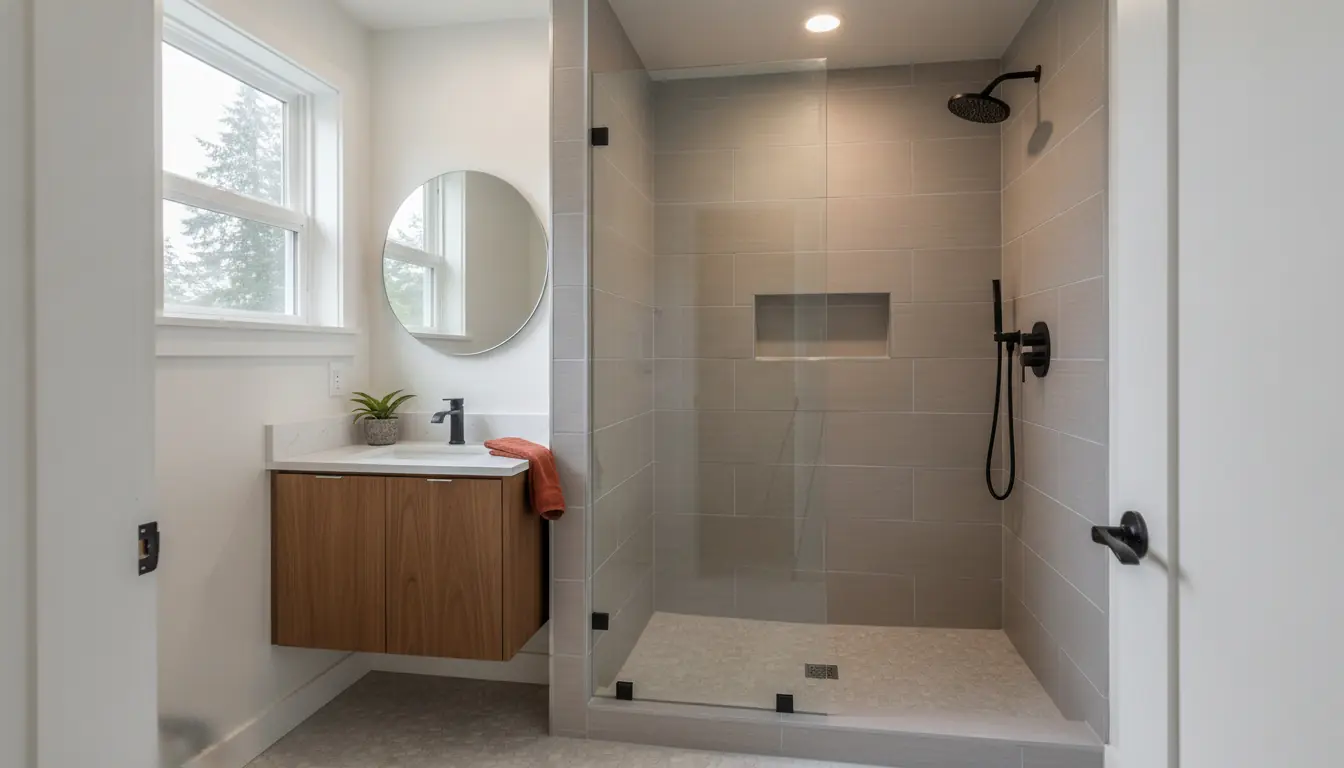
Why a small bathroom is its own job
In a tight room every inch is doing more than one job. The door arc, the toilet clearance, the vanity depth and the shower curb all compete for the same floor plate. Moving one of them without reading the others is how a “simple refresh” turns into a layout problem.
Capitol Hill flats, Craftsman powder rooms and many condo baths share the same pattern: limited wall length, shared stacks, and little room to stage materials. The contractor’s first look is usually about access and clearances, not tile colour.
Call now: 206-258-7742Calls are answered around the clock, including evenings and weekends.
Where the usable space usually comes from
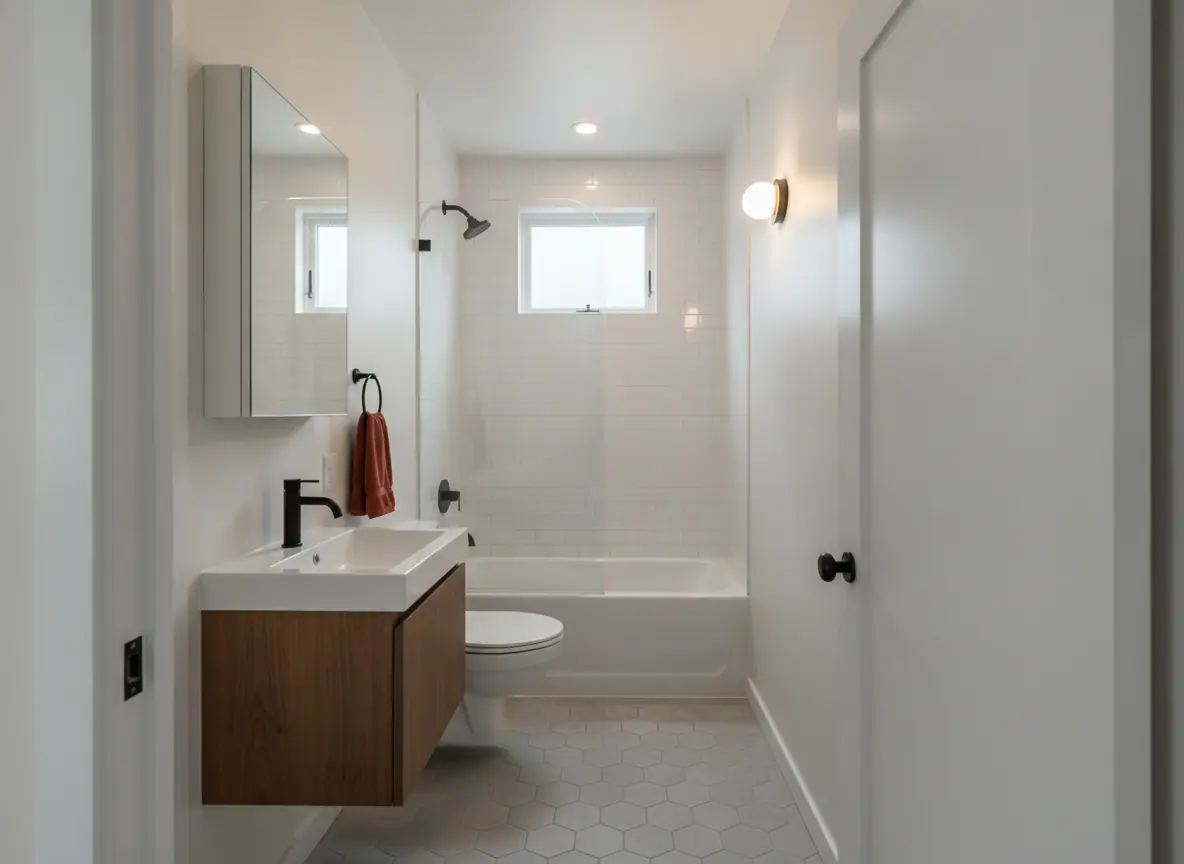
Useful decisions in a compact bath tend to fall into a few buckets. None of them need a final answer before you call.
Clearance
Door swing, toilet centre-line and the path past a vanity decide whether the room feels usable after the work.
Wet area
Keeping a tub, converting to a shower, or reshaping a curb changes both clearance and waterproofing. That often overlaps with a dedicated shower remodel scope.
Storage and swing
A wall-hung or narrower vanity, a pocket or out-swing door, and recessed storage can free floor without expanding the room.
Access and sequencing in Seattle homes
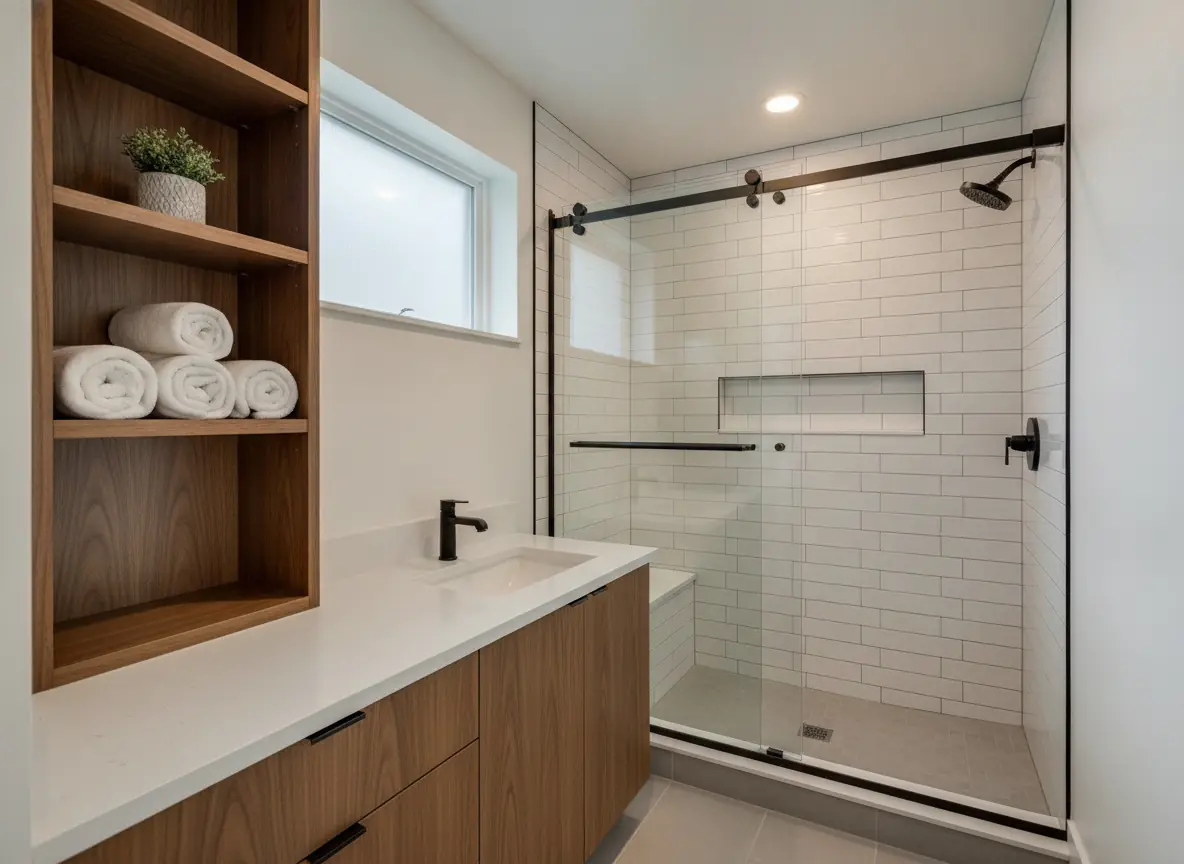
Shared-wall condos and older single-family framing change what can move. Stacks, vents and supply lines are often fixed; the question is how the fixtures sit relative to them. A site visit is usually needed to confirm real clearances once the door is open and the tape is on the floor.
If this is the only bathroom, sequencing belongs in the first conversation: how long the room is offline, whether a temporary setup is realistic, and which work can be staged. Those answers come from the room, not from a generic checklist.
What to have ready
- Rough measurements of the room, door width and the wet-area opening.
- Photos straight-on and from the doorway, plus the hall outside.
- Whether a tub-to-shower swap is on the table, and why.
- Any known condo rules about work hours, protection or shared stacks.
Common small-bathroom questions
What measurements and photos help first?
Room length and width, door width, toilet centre-line if you can take it safely, and the wet-area opening. Straight-on photos plus one from the doorway showing swing space are usually enough for a first look.
Can a tub-to-shower swap create usable clearance?
Sometimes. Removing a tub can free a walk path or let a vanity sit more comfortably, but the drain, floor and waterproofing still have to work. The contractor checks whether the gain is real once the tape is on the floor.
When does a wall-hung or narrow vanity help?
When floor plate is the constraint rather than wall length. A shallower or wall-hung vanity can restore knee space and a clearer path past the toilet without moving plumbing stacks.
What can make a compact bathroom more involved than expected?
Soft floors under a tub, out-of-square walls, shared stacks that cannot move, and access limits in a multi-unit building. Those show up on site more often than in a first phone description.
What happens after the call
We pass what you described to an independent contractor serving your part of Seattle. They contact you to look at the room, confirm clearances and explain options. Scope, price and schedule are theirs; calling us does not oblige you to proceed.
Call now: 206-258-7742Start with our Seattle bathroom remodeling guide for the wider remodel decisions.